Walk into almost any newly renovated living room and you will likely spot a television mounted high above a fireplace mantel. While mounting a TV over a fireplace looks clean on social media, it is an ergonomic nightmare for daily viewing. Watching a screen mounted 6 feet off the floor forces viewers to tilt their heads backward at a 30-degree angle. Over a two-hour movie, this unnatural neck strain causes upper back fatigue and eye strain. Mounting a TV correctly requires calculating seated eye height and viewing distance.
A Real Ergonomic Case Study: Fixing the ‘Fireplace Tilt’
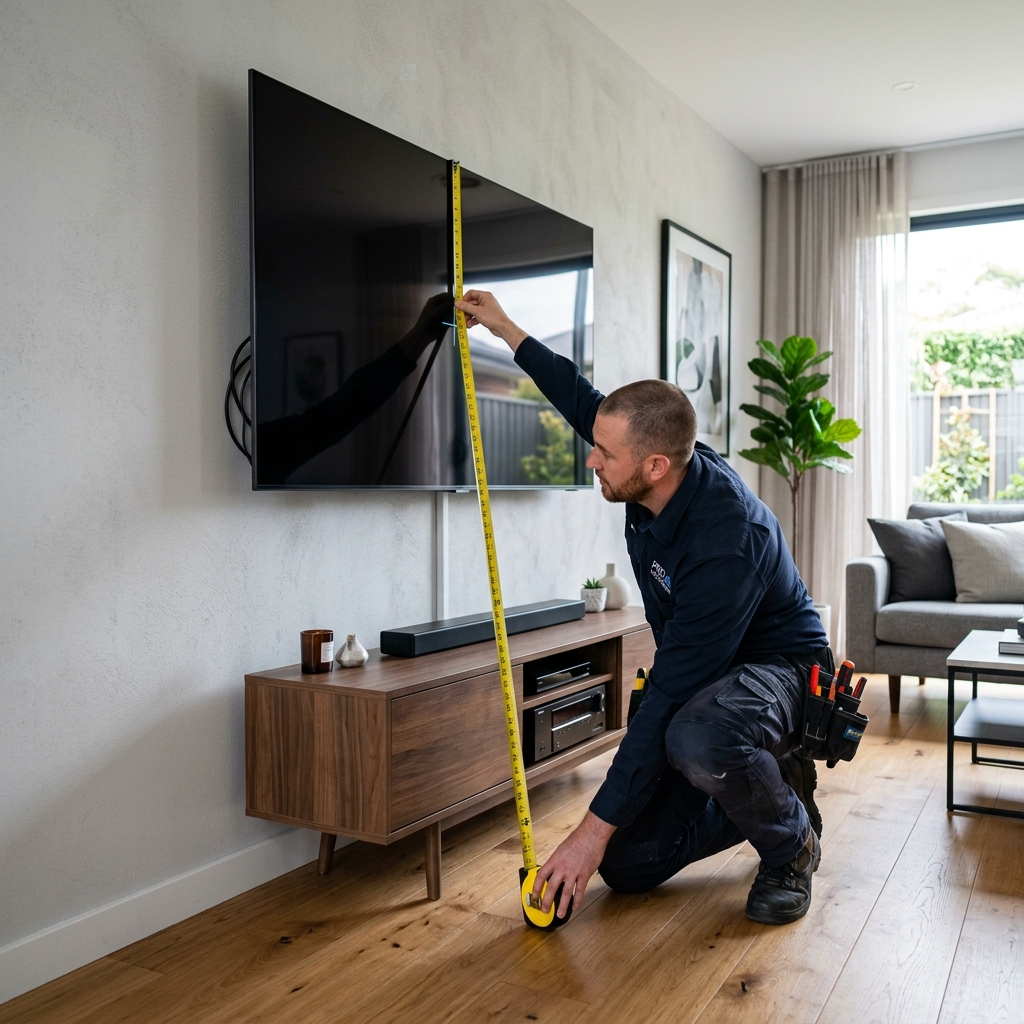
In late 2025, a client in Chicago complained of persistent neck stiffness after watching television in their basement media room. They had mounted a 75-inch screen with its center line set at 68 inches off the floor. Seated on a low modern sofa (seat height 17 inches), their eye level was 40 inches off the floor. They were craning upwards by 28 inches. We lowered the screen so its center sat at 42 inches off the floor (matching seated eye height). Their neck discomfort vanished within three days.
The Eye-Level Mounting Rule
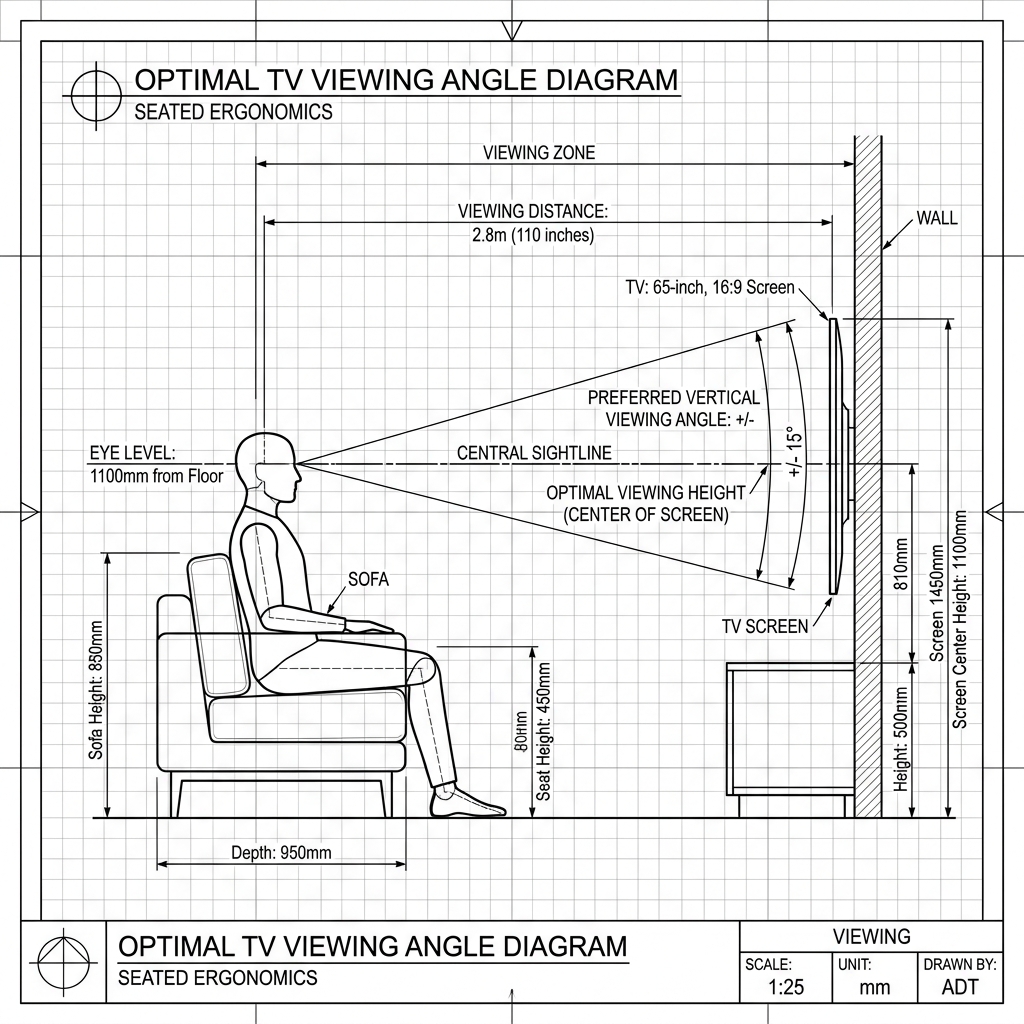
The fundamental rule of ergonomic screen positioning is simple:
The center of the TV screen should align directly with your eye level when seated in your primary viewing position.
How to calculate your exact seated eye height:
- 1. Sit comfortably on your primary viewing sofa.
- 2. Have someone measure from the floor straight up to your pupil height using a tape measure.
- 3. For the average adult seated on a standard 18-inch sofa cushion, eye level measures between 40 and 44 inches off the floor.
- 4. Mark that height on your wall: this mark represents where the vertical center of your TV screen must sit.
Viewing Distance and Screen Size Formulas
To determine the ideal screen size for your room, measure the distance from your sofa cushion to the TV wall in inches:
Ideal Screen Size (Diagonal Inches) = Seating Distance in Inches ÷ 1.6
Recommended Seating Distance Guidelines:
- 55-inch TV: Ideal seating distance is 5.5 to 7 feet (66 to 84 inches).
- 65-inch TV: Ideal seating distance is 6.5 to 8 feet (78 to 96 inches).
- 75-inch TV: Ideal seating distance is 7.5 to 9.5 feet (90 to 114 inches).
- 85-inch TV: Ideal seating distance is 8.5 to 11 feet (102 to 132 inches).
Step-by-Step TV Wall Mounting Guide
Follow this procedure to safely mount your TV at the correct height:
- Step 1: Determine seated eye height (e.g., 42 inches).
- Step 2: Measure overall TV height (e.g., a 65-inch TV is roughly 32 inches tall; half of height is 16 inches).
- Step 3: Calculate bottom screen edge height: Seated Eye Height minus Half TV Height (42in – 16in = 26in off floor).
- Step 4: Locate wall studs using a magnetic or electronic stud finder. Drive heavy-duty lag bolts directly into wood studs.
- Step 5: Install an in-wall low-voltage cable pass-through kit to hide HDMI and power cords cleanly behind drywall.
Common TV Mounting Errors
Avoid these four mistakes when mounting wall televisions:
- Mounting over a high fireplace without a drop-down mount: If you must mount above a fireplace, use a motorized or spring-assisted pull-down mount (like MantelMount) that lowers the TV to eye level during viewing.
- Relying on drywall anchors: Never use plastic drywall anchors to hang TVs over 40 pounds. Always anchor mount brackets into solid wood studs.
- Running power cords inside drywall: Running standard TV power cords inside drywall violates National Electrical Code (NEC). Use a code-compliant in-wall power extension kit.
- Ignoring window glare: Mounting a TV directly opposite south-facing windows causes severe daylight reflections. Use a tilting or full-motion articulating bracket.
Frequently Asked Questions About TV Mounting
How high should a TV be mounted in a bedroom?
In bedrooms, TVs should be mounted higher (50 to 56 inches to center) because viewers are reclining in bed, creating a higher upward sightline.
What type of TV wall mount is best?
Fixed low-profile mounts are best for eye-level installs. Tilting mounts work well over fireplaces. Full-motion articulating mounts are ideal for corner placements.
How far apart are wall studs for mounting brackets?
Standard residential wall studs are spaced 16 inches on center. Ensure your mounting bracket spans at least 24 inches to catch two studs securely.
Professional Trade Best Practices and Environmental Considerations
Building codes and environmental conditions dictate how long interior materials remain functional. Environmental factors like relative humidity shifts, thermal expansion coefficient, subfloor moisture vapor emission rates, and structural deflection play massive roles in project longevity. Professional contractors always test ambient indoor air conditions using digital moisture meters and thermo-hygrometers prior to unloading finish materials on site.
Acclimation is a mandatory requirement for all wood, laminate, and luxury vinyl flooring products. Store boxed materials inside the climate-controlled installation space for a minimum of 48 to 72 hours prior to opening packages. This allows internal moisture content to balance with home HVAC operating levels, preventing post-installation board buckling or joint gaps.
Detailed Tool Checklist and Equipment Safety
Working efficiently requires gathering appropriate safety gear and specialized trade tools before starting construction. Always wear ANSI-approved eye protection, N95 dust respirators when cutting masonry or drywall, and heavy-duty knee pads during floor installations. Keep a calibrated 4-foot spirit level, laser measuring tool, steel square, and chalk line on hand for layout accuracy.
- Personal Protective Equipment: N95 respirators, hearing protection, safety glasses, cut-resistant gloves.
- Layout Tools: 4-foot spirit level, laser distance meter, framing square, blue chalk reel.
- Cutting Tools: Miter saw with carbide finish blade, oscillating multi-tool, utility knife with fresh blades.
- Surface Prep Tools: Floor scraper, margin trowel, heavy-duty mixing paddle, shop vacuum with HEPA filter.
What building codes govern residential interior renovations?
Residential renovations are governed by the International Residential Code (IRC) alongside local municipal amendments. Key code enforcement areas include structural joist span limits, stairway riser heights, egress window dimensions, and electrical GFCI/AFCI breaker requirements.
How can I check if a contractor is properly licensed and insured?
Always request a copy of the contractor’s state license number and Certificate of Insurance (COI) listing general liability and workers’ compensation coverage. Verify license standing directly on your state department of professional regulation portal.
Professional Installation Standards and Material Science
Understanding the material science behind interior building components prevents premature failure. Every building material, from ceramic tile thinset and gypsum drywall to natural hardwood flooring and composite decking, has a specific thermal expansion coefficient and equilibrium moisture content. When indoor humidity fluctuates between seasonal extremes (dry winter heating versus humid summer air), un-acclimated materials undergo dimensional change.
For interior wood products, relative humidity must be maintained between 35 percent and 55 percent at a temperature range of 60 to 80 degrees Fahrenheit. Leaving wood flooring or cabinet components in an unheated garage or damp basement prior to installation causes warping, board cupping, and joint separation after installation.
Comprehensive Field Tool Checklist and Job Site Setup
Executing clean installation work requires assembling high-quality trade tools before beginning demolition or layout. Standard DIY toolkits often lack the precision required for tight tolerances. Invest in a 48-inch spirit level, a digital angle gauge, laser distance measure, carbide-tipped cutting blades, and heavy-duty surface protection film.
- Surface Preparation: Heavy-duty floor scrapers, self-leveling compound mixing barrels, margin trowels, and industrial shop vacuums.
- Precision Measurement: Digital calipers, laser levels, stud finders with deep scan modes, and steel framing squares.
- Cutting Equipment: Dual-bevel sliding miter saws, continuous-rim diamond wet saws, and oscillating multi-tools.
- Safety Equipment: N95 particulate respirators, ANSI-approved eye protection, and heavy-duty knee protection pads.
Building Code Compliance and Inspection Readiness
All major residential remodeling projects must comply with the International Residential Code (IRC) and local municipal amendments. Inspections typically occur at three key project stages: rough framing/structural, rough plumbing/electrical/mechanical, and final occupancy sign-off. Skipping permits or failing to schedule inspections can lead to stop-work orders, fines, or issues when selling your property.
How do I know if my project requires a building permit?
Cosmetic updates like painting, hanging curtains, or installing floating floors generally do not require permits. Structural wall removal, electrical circuit additions, plumbing line relocations, and exterior deck builds require municipal permits and inspections.
What is the best way to clean and maintain finished surfaces?
Use pH-neutral cleaners specifically formulated for your material type. Avoid harsh bleach, ammonia, or abrasive scrubbing pads on finished hardwood, natural stone tile, or acrylic bath surfaces.
Need to calculate measurements for your space?
Use our free interactive tool to calculate dimensions automatically.
Plan Your Living Room Layout →