You do not need a sprawling open-concept floor plan to build a kitchen that feels open, clean, and bright. Small kitchens hold plenty of charm, but tight countertops and dark corners make daily cooking frustrating. With smart layout choices, you can fool the eye, pull in more daylight, and reclaim workable prep space.
Whether you rent a studio apartment or own an older house, simple decor adjustments update tight spaces without gutting walls. Put these 27 small kitchen decor ideas to work to reflect more light and squeeze extra utility out of your layout.
1. Paint Cabinets Crisp Reflective White

Pure white cabinetry spreads incoming sunlight better than almost anything else. When you paint dark or dated wood with a shade like Chantilly Lace or Pure White, the walls instantly seem further away. Light bounces off the pale paint instead of sinking into heavy wood grain.
Pick a semi-gloss or satin finish to boost that light bounce. Pair your painted cupboards with simple hardware so your eyes move smoothly across the room without snagging on bulky handles.
2. Install Floating Natural Wood Shelves

Bulky upper cabinets often loom over counters, casting shadows and cutting off your view. Remove a single run of closed cupboards and hang two thick wooden shelves instead. This swap opens up vertical wall space immediately.
Stack everyday ceramic plates, drinking glasses, and bowls on these open ledges. Regular use keeps dust from collecting, giving you a setup that looks good and works smoothly during meal prep.
3. Add a Reflective Mirrored Backsplash

Designers use mirrors to create the illusion of depth in narrow rooms, and the technique works just as well behind a stove. Installing antique mirror sheets or mirrored tiles behind your cooking surface creates the visual impression of extra space beyond the back wall.
Writers at Architectural Digest point out that reflective materials bounce natural daylight deeper into compact urban rooms. Keep a microfiber cloth handy to wipe down grease splatters and maintain the clean reflection.
4. Tuck Slim LED Strips Under Cabinets

Dark shadows under wall cabinets shrink the visible surface of your countertops. Mount slim, warm-white LED light bars under your upper boxes to brighten dark corners and illuminate your prep areas. Good task lighting makes chopping vegetables safer and gives your counters an airy look in the evening.
Choose rechargeable peel-and-stick light pucks for a rental, or wire in dimmable light strips if you own your home.
5. Swap Solid Doors for Fluted Glass Inserts

If you like open shelves but dislike constantly arranging dishes, fluted glass cabinet doors offer a balanced solution. They let light pass into the cabinet boxes while textured, semi-opaque glass conceals daily kitchen clutter.
The vertical ridges pull eyes upward, making low ceilings feel noticeably higher.
6. Stack Subway Tiles Vertically

Standard horizontal subway tile works well, but orienting tiles vertically stretches walls toward the ceiling. Set your tiles in a clean, straight stacked pattern running all the way up the wall. This layout pulls the eye upward and makes low rooms feel taller.
Select a white or pale gray tile with matching grout so the grid stays clean rather than busy.
7. Choose a Glossy Lacquer Paint Finish

Flat and matte paints absorb daylight, but high-gloss paint throws it back into the room. Apply a glossy lacquer or enamel to your ceiling, door trim, or an accent wall. The reflective sheen catches sunlight from nearby windows, brightening shady corners.
Sand and patch your drywall carefully before painting, because high-gloss sheens expose every bump and dip in the wall.
8. Roll In an Ultra-Slim Utility Cart
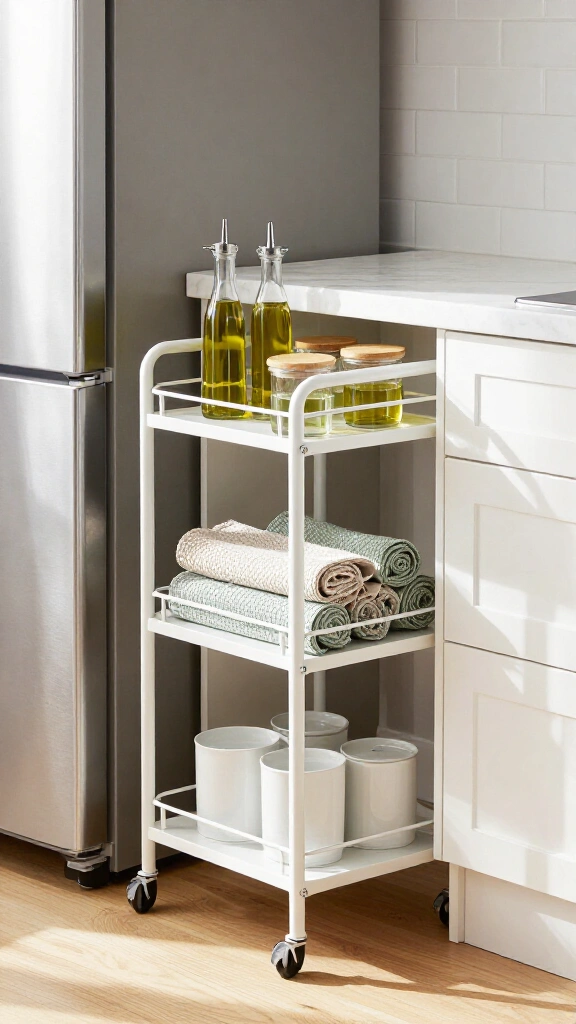
Narrow gaps between your refrigerator and base cabinets offer useful storage if you set them up right. Slide a rolling metal utility cart into that sliver of space to hold olive oil, spices, or rolled dishtowels.
Pull the cart out while cooking, then wheel it back into its slot when you finish. It adds storage without eating up floor space in your walkway.
9. Suspend a Ceiling Pot Rack

Clear out deep base cabinets by fastening a sturdy metal rack directly to your ceiling joists. Hanging stainless steel skillets and cast iron pans overhead turns everyday cookware into practical kitchen decor.
Position the rack over an unused counter corner or above an island peninsula where nobody will bump into hanging cookware.
10. Install Flush-Mount Globe Lighting

Large pendant lights cut across a small room at eye level, making the ceiling feel lower than it is. Swap low fixtures for milk-glass flush mounts or low-profile brass fixtures that hug the ceiling.
Read our guide on dining table decor ideas to see how slim ceiling fixtures preserve sightlines between your cooking space and adjacent breakfast tables.
11. Commit to a Calm Monochromatic Palette

High contrast paint schemes break small rooms into visual blocks. Instead, paint your walls, baseboards, and cabinets in closely related shades from one color family, such as soft ivory, light cream, or pale greige.
Matching your wall and cabinet colors softens hard edges, allowing your eyes to scan the room without stopping at sharp color borders.
12. Mount a Magnetic Wooden Knife Strip

Bulky wooden knife blocks consume usable counter space. Mount a magnetic walnut or bamboo strip directly onto your backsplash instead. It holds chef knives against the wall and leaves your work counters open for meal prep.
Fasten the strip securely into wall studs or heavy drywall anchors so it supports the weight of cleavers and heavy knives without slipping.
13. Introduce Transparent Ghost Stools

Dark wood or upholstered barstools clutter narrow walkways and block light around a breakfast bar. Replace them with clear acrylic or polycarbonate stools.
Because you can see right through the transparent plastic, the stools keep sightlines open and make the floor around the counter look clear and uncrowded.
14. Upgrade to Polished Brass Hardware

Cabinet pulls act like accents in a kitchen. Swap matte black hardware for polished brass, polished nickel, or reflective chrome. When daylight hits reflective metal pulls, it throws small points of light back into the space.
Choose smooth bar pulls or small round knobs that will not snag your pockets as you move through narrow aisles.
15. Install a Space-Saving Pocket Door

A standard hinged door takes up roughly nine square feet of floor swing area. Replace an entry door or pantry door with a pocket door that slides directly into the wall.
If you cannot open up drywall to install a pocket frame, mount an exterior sliding door on a flat metal track along the outside wall instead.
16. Hang Sheer Linen Roman Shades

Heavy synthetic blinds and dark drapes block sunlight in small kitchens. Hang a semi-sheer linen Roman shade over your window to soften direct sun while still letting plenty of natural light inside.
Mount the headrail several inches above the top window casing. This placement leads people to assume the window frame extends higher up the wall.
17. Perch Leafy Greenery on Wall Ledges

Bring color into an all-white kitchen by setting potted pothos, spider plants, or fresh culinary herbs on sunny window shelves. Live plants add texture and color without taking up prep room on your counters.
For more ideas on styling small rooms with seasonal plants and accents, take a look at these Christmas decor ideas indoor that warm up tight quarters without taking up floor space.
18. Use an Over-the-Sink Cutting Board

When you run out of prep space, look directly at your sink. A thick butcher block cutting board that sits across your sink basin converts open sink space into a solid prep table.
Many models include built-in collapsible strainers, letting you rinse produce and slice vegetables over the exact same spot.
19. Build Floor-to-Ceiling Vertical Storage

When floor space runs out, build upward. Take tall cabinets or modular pantry units right up to your ceiling molding. Closing the gap above your upper cabinets removes dead space and gives your walls a taller, more finished look.
Put roasting pans, large soup pots, and seasonal dishware on top shelves, while keeping your daily dishes on lower shelves within reach.
20. Anchor the Corner With a Round Bistro Table

Rectangular dining tables clog narrow walkways with sharp corners. A small round bistro table lets you walk around it easily without clipping corners. The round silhouette breaks up the rigid rectangular lines of standard cabinets and stoves.
Editors at The Spruce recommend pedestal tables for tight floor plans because a single center column leaves clear room for chairs and legs.
21. Select Streamlined, Low-Profile Appliances

Full-sized thirty-six-inch appliances quickly crowd a small kitchen. Look into twenty-four-inch ranges, narrow dishwashers, and counter-depth refrigerators instead. These compact appliances sit flush with your cabinets instead of sticking out into your walking path.
Panel-ready dishwashers and fridges hide behind matching cabinet fronts, keeping your kitchen walls looking clean and unified.
22. Add Soft Glow Toe-Kick Illumination

Extend your lighting plan all the way down to the floorboards. Run an LED light strip along the recessed toe-kicks beneath your lower cabinets. Lighting the floor under your cabinets softens heavy shadows and makes base units look lighter.
This low-level floor lighting also works well as an understated nightlight when someone gets a glass of water after dark.
23. Roll Out an Elongated Striped Runner

A long runner rug can reshape the look of a narrow galley kitchen. Horizontal stripes make tight pathways appear wider, while stripes running the length of the hall lead the eye straight toward a window.
Choose polypropylene or washable flat-woven cotton rugs so you can wipe up oil splatters and sauce spills without ruining the fabric.
24. Install Frameless Floating Glass Shelves

Wood shelves carry significant visual weight, but tempered glass shelves practically disappear against a tile wall. They hold spice jars, glassware, or small bowls securely while letting light pass directly through the shelf.
Mount glass shelves across a window frame to create a sunny spot for potted herbs and clear glasses without blocking incoming daylight.
25. Hang a Chic Metal Pegboard Wall

Julia Child hung her copper pots on simple pegboard panels, showing that utility works well in kitchen design. Hang a steel or painted wooden pegboard on an empty wall section to organize strainers, measuring spoons, and small pans on movable hooks.
Paint your board the same shade as the wall behind it so the rack blends in cleanly rather than looking cluttered.
26. Conceal Small Gadgets in Appliance Garages

Rows of blenders, toasters, and coffee makers swallow small counters rapidly. Set aside a corner cabinet with a roll-up tambour door or pocket doors to park these countertop tools out of sight.
Hiding small appliances leaves your counters clear, which allows light to travel across the entire room without obstruction.
27. Display Matching Neutral Ceramic Dishware

A collection of mismatched mugs and colorful plates creates visual chaos on open shelves. Fill visible racks with matching ceramic dishes in plain tones like cream, bone, or gray.
Uniform dishware gives open shelving a tidy, calm appearance and keeps a small kitchen from looking messy.
Make Your Small Kitchen Feel Open
A small kitchen does not need to feel cramped or dark. Replace heavy cabinets with floating shelves, introduce reflective materials to spread natural light, and store small appliances out of sight. Try two or three of these changes this weekend to turn your tight kitchen into an open, functional space to cook.