You step into your bathroom, and your elbows brush both walls at the same time. Tiny bathrooms can make your morning routine feel like a crowded obstacle course, but limited square footage never limits good design.
A few deliberate visual adjustments and clean fixtures will visually double your space. These 28 practical decor ideas will open up your compact bathroom and turn it into a comfortable, bright retreat.
1. Mount an Oversized Statement Mirror

Ditch the tiny medicine cabinet. When you run a wide mirror across an entire wall or hang an extra-tall arched frame, your eyes register double the room depth. Glass reflects daylight and ceiling fixtures into every dim corner. Pick a frameless polished edge or a pencil-thin metal rim to maximize the reflective surface.
2. Swap the Shower Curtain for Frameless Glass

Opaque shower curtains divide a small bathroom in half, building a solid visual roadblock. A clear, frameless glass panel opens clean sightlines straight through to the back tile. Your eye instantly takes in the shower floor as usable room space. You can browse Architectural Digest to study how builders position custom glass enclosures in tight layouts.
3. Install Floating Shelves Over the Toilet

Most people rarely look up when entering a bathroom, leaving vertical wall space completely empty. Mount two slim white oak floating shelves directly above your toilet tank. Place folded waffle towels and amber bottles on the ledges to draw the gaze upward without stealing an inch of floor space.
4. Embrace a Wall-Mounted Floating Vanity

Standard floor vanities anchor heavily to the ground and cut off your line of sight. A wall-hung vanity exposes open floor beneath the sink, letting the eye travel across an unbroken tile run. Run a discreet LED strip under the cabinet base to wash the floor in warm light at night.
5. Paint the Ceiling a High-Gloss White

Do not overlook your ceiling. A semi-gloss or high-gloss white paint reflects overhead bulbs like polished glass. This bounce effect mimics soaring ceiling height and counters cramped square footage. Pair this finish with crisp wall paint to create an open room envelope.
6. Run Vertical Subway Tile to the Ceiling

Horizontal subway tiles look timeless, but vertical orientations do the real work in compact rooms. Stacking tiles vertically from baseboard to ceiling guides the eye straight up. This layout creates the impression of towering wall height. Choose a matching grout color to keep the lines clean and subtle.
7. Use Large-Format Floor Tiles

Mosaic penny tiles create a busy grid of dark grout lines that visually shrink your floor. Large format tiles, such as 12 by 24 inch porcelain pieces, reduce grout seams across the room. Fewer visual breaks produce a clean, continuous surface that stretches your bathroom floor outward.
8. Carve Out Built-in Shower Niches

Hanging shower caddies crowd your elbows and collect soap residue. Recess a clean niche between the wall studs inside your shower stall instead. You keep your soap bars and shampoo bottles flush against the wall, preserving every bit of elbow room while you wash.
9. Choose a Sliding Pocket Door

A standard interior door requires roughly nine square feet of floor space just to swing open. That swing path often strikes the toilet, vanity, or towel rail. Replace that swinging slab with a sliding pocket door that glides straight into the wall frame to recover open floor space.
10. Hang Pendants Instead of Sconces

Wall sconces crowd the narrow drywall space around your mirror. Instead, drop slender pendant lights down from the ceiling on both sides of the mirror glass. They provide clear, even lighting across your face while drawing attention to the full vertical height of your room.
11. Stick to a Monochromatic Tone-on-Tone Palette

Harsh color contrasts split small rooms into choppy boxes. Paint your trim, walls, and cabinetry in matching or closely aligned shades like warm linen, bone, or soft stone. When paint boundaries fade, the room reads as one continuous space.
12. Tuck Storage Baskets Into Awkward Corners

Dead corners do not need to go to waste. Much like using creative corner decor ideas that maximize awkward corners in living areas, you can tuck narrow woven floor baskets into odd angles. These containers store extra washcloths and supplies cleanly out of the main walkway.
13. Mount Faucets Directly on the Wall

Deck-mounted sink faucets require a deep vanity counter that extends into your walking path. Wall-mounted spouts allow you to install a much shallower vanity cabinet. They clear your sink rim of water spots and deliver a tidy, modern profile.
14. Style a Petite Vanity Tray

Loose bottles create visual clutter that shrinks room surfaces fast. Collect your daily items, such as liquid hand soap and a small lotion bottle, onto a single stone dish. Just like organizing small surfaces with practical small table decor ideas, a tray establishes neat visual boundaries on a tiny counter.
15. Bring in High-Hanging Greenery
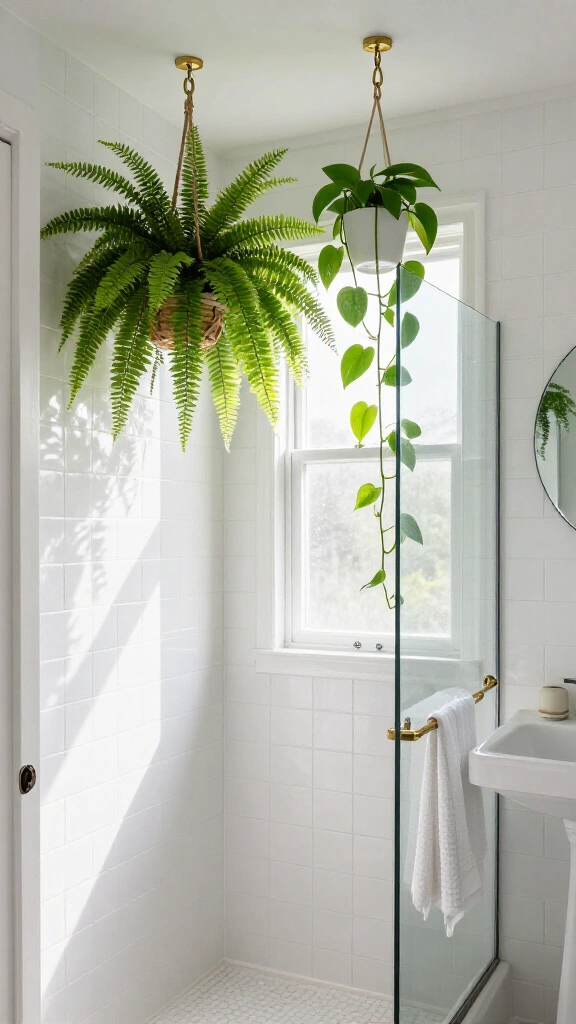
Houseplants bring natural color into white bathrooms without taking up precious counter surface. Suspend a moisture-loving plant, like a Boston fern or pothos, from a ceiling hook near your shower window. Cascading vines pull the eye upward while soaking up warm bathroom humidity.
16. Use a Clear Acrylic Vanity Stool or Caddy

Clear furniture acts as a smart asset in tight layouts. An acrylic stool or clear bathtub bridge provides sturdy utility without creating visual weight. Natural light passes directly through the transparent material, keeping your floor plan visually open.
17. Layer in Textured Earth Tone Towels

Monochrome rooms can look sterile without varied textures. Hang waffle-weave or ribbed cotton towels on slim metal pegs to add physical warmth. Natural fibers build depth without adding clutter. Stick to simple hues like raw flax or warm cream.
18. Install a Backlit LED Mirror

Protruding vanity lights crowd your upper wall space. A mirror with built-in perimeter LEDs sits flat against the sheetrock and casts an even glow around the frame. This rear halo softens hard shadows and creates an optical illusion that pushes the wall backward.
19. Hide Clutter with Reeded Glass Cabinets

Solid cabinet doors block the eye, but standard glass panels expose messy bottles and toiletries to guests. Reeded glass provides the ideal balance. The grooved ridges scatter light while obscuring the items behind the door, keeping your storage bright yet private.
20. Pick Polished Fixtures to Bounce Light

Dark matte hardware absorbs overhead light and creates harsh visual stops along your vanity wall. Swap those handles for polished chrome or unlacquered brass. Shiny metal finishes act like miniature mirrors, bouncing soft light reflections around the room.
21. Paint Vertical Shiplap or Beadboard

To add texture without losing square footage, install slender vertical beadboard across the lower half of your bathroom walls. The vertical tongue-and-groove boards draw the eyes upward, making narrow spaces feel taller. If you want step-by-step installation guides, check out This Old House.
22. Opt for a Sleek Trough Sink

Round basin bowls project outward and steal path clearance. A narrow, wall-mounted trough sink provides wide washing room while keeping a slim profile against the wall. Paired with dual faucets, it easily serves two people at once without cluttering the floor plan.
23. Run the Same Tile Seamlessly into the Shower Pan

A raised shower step cuts your bathroom floor into two separate zones. Build a curbless shower and carry your primary floor tile straight past the glass into the drain. This continuous surface tricks your eyes into seeing a single, expansive floor plane.
24. Hang Window Treatments Near the Ceiling Line
Avoid mounting curtain rods inside your bathroom window frame. Secure your rod just below the ceiling line so the fabric drops the full height of the wall. Light linen panels framing the glass will lift the room height and invite daylight inside.
25. Incorporate Open Wire Wall Baskets

Heavy wood wall cabinets make narrow powder rooms feel top-heavy. Replace bulky box cupboards with open wire baskets screwed directly into wall studs. They keep rolled hand towels organized while allowing light to pass freely through the metal framing.
26. Pick a Bright Accent Wallpaper for the Fifth Wall

If you worry that busy prints will overwhelm small walls, put your favorite wallpaper directly on the ceiling. Pair the overhead pattern with plain, bright walls below. This treatment draws the gaze up immediately without closing in your perimeter boundaries.
27. Use a Leaning Ladder Shelf for Towel Storage

A slim wooden ladder requires only three inches of floor depth. Rest it against an empty section of drywall to hold extra bath sheets, hand towels, and washcloths. It provides practical vertical storage while keeping your door hooks completely clear.
28. Keep Countertops 90% Bare

Visual breathing room creates the sensation of actual space. Store daily items like skincare bottles, toothbrushes, hair tools, and razor handles inside drawers or recessed wall cabinets. When you leave nine-tenths of your counter surface empty, your bathroom feels orderly, calm, and open.
A compact bathroom never requires you to compromise on comfort. Continuous flooring, vertical surface lines, and clear surfaces will open up even the tightest powder room layout. Pick two or three adjustments to make your space feel twice as large this weekend.