Ever walked into your living room and felt like the walls were closing in? You want a relaxed lounge, but the room feels like an oversized shoebox. A tight footprint does not condemn you to a cramped life. With smart layouts and clever styling, you can open up sightlines and raise the comfort level immediately. Try these 28 practical sitting room ideas to make your compact space feel stylish, comfortable, and noticeably bigger.
1. Float your furniture away from the walls

Most people shove the couch straight against the wall to save floor space. Pushing seating flush against the perimeter backfires: it broadcasts just how small the room really is. Pull your sofa three or four inches into the room instead. That tiny gap creates depth and helps the whole room breathe.
2. Hang curtains high and wide

Mount your curtain rod right below the ceiling line instead of directly over the window trim. Let the fabric extend past the frame by several inches on each side. This placement tricks your eyes into seeing tall ceilings and broad windows, expanding the whole perimeter without any remodel work.
3. Embrace the magic of leggy furniture

Heavy, boxy sofas sitting flat on the rug make a small room feel crowded. Pick chairs and sofas with exposed, slender legs instead. When you lift furniture off the rug, you let light travel underneath the frames. Clear sightlines along the floor create an immediate sense of open space.
4. Layer earthy textures for tactile warmth

Strict layouts can turn cold fast if you strip away all personality. Balance clean surfaces by bringing in chunky knit throws, textured pillows, and washed linen. If you enjoy seasonal styling, check our guide on 22 autumn room decor ideas that make your home feel instantly cozy for practical textile tips that will not overwhelm your living space.
5. Anchor with an oversized area rug

Skip the tiny rug. A postage-stamp rug breaks your floor into disjointed sections and draws direct attention to tight boundaries. Pick an expansive rug large enough to sit under the front legs of every main seat. A single, unified floor covering ties your seating area together and pulls the room outward.
6. Install strategic mirrors opposite windows

A mirror acts like an extra window. Place a tall arched or grid mirror right across from your primary daylight source. The glass reflects natural light across dim corners and doubles your visual depth. For layout inspiration, Architectural Digest offers real-world spaces that rely on large mirrors to stretch tight floor plans.
7. Go monochromatic from baseboards to crown molding
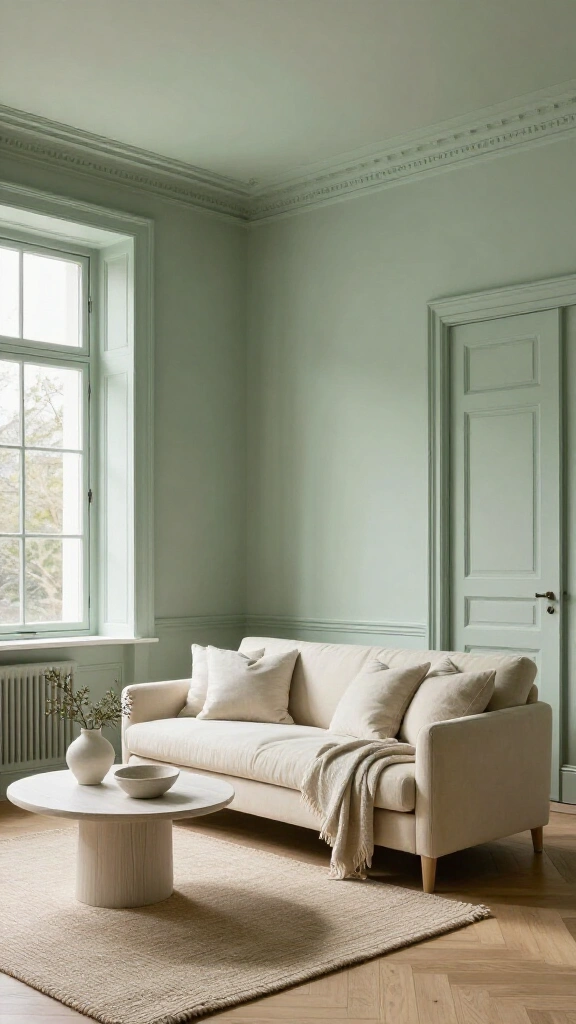
Harsh contrast chops up a room. Paint your walls, baseboards, doors, and window trim in matching tones. When high-contrast borders disappear, the eye sweeps cleanly across the whole room. Warm off-whites, muted sage, or pale taupe soften hard boundaries and make the space feel calm and open.
8. Mount your lighting on the walls

Bulky floor lamps steal floor space that an accent chair or side table could use. Switch to plug-in or hardwired swing-arm sconces instead. Wall sconces provide targeted reading light while keeping the floor completely open for walking.
9. Invest in a multi-functional storage ottoman

Every item in a compact space needs to do multiple jobs. Replace a rigid coffee table with a cushioned storage ottoman, and set a sturdy wooden tray on top. The ottoman hides bulky extra blankets inside, gives guests a soft seat when you host company, and works as a comfortable footrest on movie nights.
10. Choose glass and acrylic accent tables

Solid wood tables swallow daylight and create solid visual blocks. Clear pieces in tempered glass or acrylic vanish into the background. They hold your drinks and books without filling the room with heavy silhouettes.
11. Keep shelving editing strict and intentional

Packed bookcases can overwhelm a snug room. Treat your open shelves with the restraint of a gallery display rather than an overflowing storage unit. If you need inspiration for styling shelves, explore these 18 Christmas bookshelf decor ideas to see how negative space keeps open storage looking clean.
12. Mount the television to the studs

Ditch the massive media console. Bolt your television directly onto the wall studs with a flat bracket, and feed the wires into the wall. Hang a shallow floating credenza underneath so you can see the baseboards and vacuum underneath with ease.
13. Carve out cozy corners with swivel chairs
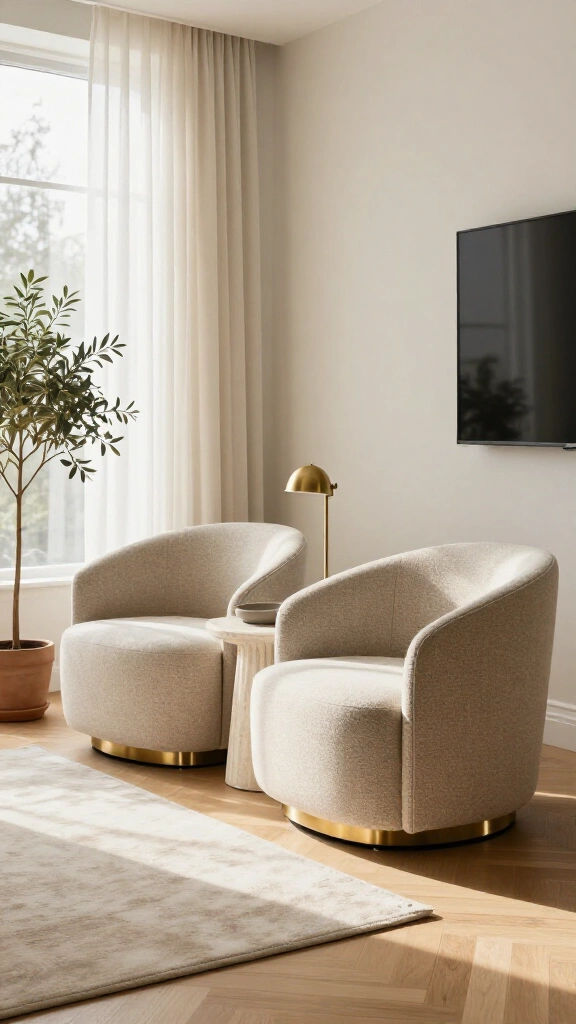
Stationary armchairs lock your seating arrangement into a single direction. Compact swivel chairs let you turn toward a conversation or swing around to face the screen. Look for tailored tub chairs or barrel backs rather than overstuffed armchairs that eat up walking room.
14. Adopt Japandi minimalism

Combine Scandinavian practicality with clean Japanese styling to keep your sitting room tidy and welcoming. Prioritize low profiles, clean wood surfaces, and open floor space. For an unpretentious spin on this concept, read our guide on 13 Japandi Christmas decor ideas to see how low-slung pieces change the feel of a modest room.
15. Draw the eye upward with vertical wall art

Skip cluttered gallery walls with a dozen tiny frames. Hang one tall canvas or stack two matching portrait prints vertically. This arrangement pulls the viewer’s gaze straight toward the ceiling, giving standard eight-foot rooms a stronger sense of vertical height.
16. Go daringly dark and moody

You do not need to paint every small room white. Deep shades like charcoal, rich spruce, or midnight navy blur the room’s corners so wall edges recede from view. Combine dark walls with warm table lamps to create a cozy, intimate den that feels deliberate rather than cramped.
17. Build floor-to-ceiling built-ins

Freestanding bookshelves push into traffic paths and leave vertical gaps at the top. Built-in shelving that runs from floor to ceiling turns empty wall space into functional storage. Paint the shelves the exact same color as the surrounding walls so the cabinetry blends straight into the architecture.
18. Pick a low-slung sofa silhouette

High-back sofas slice a small room in half and block natural sightlines. Pick low profile seating with a lower backrest. A lower sofa leaves plenty of open wall above the cushions, which makes standard ceilings feel tall and airy.
19. Use round tables to smooth out traffic paths

Rectangular coffee tables create sharp corners that catch your knees in tight quarters. A round or oval coffee table softens the room’s lines and eases foot traffic through narrow walkways. You get a natural walking path without awkward bottlenecks.
20. Layer multiple lighting temperatures
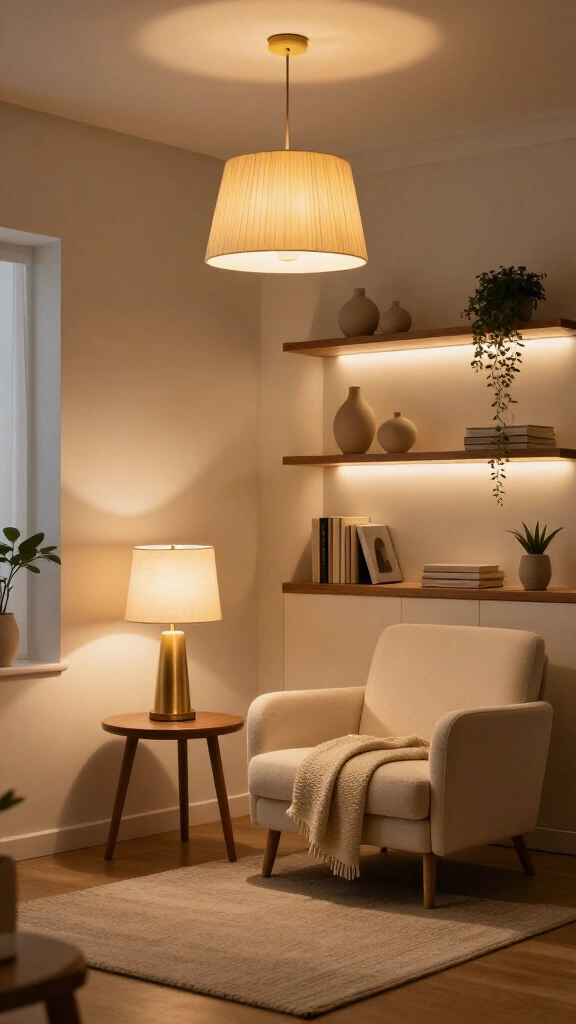
Do not depend on a harsh central ceiling fixture. Set up warm layers of light across different heights instead: hang a shaded pendant overhead, place lamps on side tables, and tuck small accent lights onto shelves. To choose proper color temperatures, consult the consumer guides on Energy.gov and choose warm white bulbs between 2700K and 3000K.
21. Hang sheer window panels to filter sunlight

Heavy velvet curtains overwhelm a compact room and darken the space. Hang airy sheer linen panels instead. Sheers give you daytime privacy from passersby on the street while letting bright daylight pour straight into your sitting area.
22. Add architectural depth with board and batten

Plain drywall can look flat and uninspired. Add vertical wood paneling, shiplap, or board and batten along your walls to create vertical shadow lines. This wall treatment draws eyes upward and adds texture without claiming any floor space.
23. Tuck benches right under console tables

When you host guests often but lack floor space for bulky armchairs, tuck backless stools or a low bench underneath an open console table. Slide them out when friends stop by for drinks, and push them out of sight once everyone heads home.
24. Position a floor-to-ceiling corner plant

Empty room corners gather dust and look neglected. Set a tall, slim plant like a fiddle-leaf fig or an olive tree in an open corner. The lush vertical greenery leads the eye up toward the ceiling and brings natural color into the room.
25. Use C-tables instead of bulky end tables

Standard side tables often consume two square feet of floor space. Slide a slim C-table base right beneath your sofa frame instead. The table surface cantilevers over the armrest, giving you a sturdy spot for your coffee without eating up walking room.
26. Limit your color palette to three core hues

Too many competing colors create immediate visual clutter. Stick to a simple, disciplined color formula: assign 60 percent of the space to a neutral base, 30 percent to a secondary hue, and 10 percent to an accent shade. This tight discipline protects your senses from visual overload.
27. Install floating corner shelving

Corners offer prime storage potential that most homeowners ignore. Mount floating corner shelves to hold books, framed art, or small trailing plants. You gain attractive display surfaces without blocking any walking routes.
28. Keep floor voids intentionally clear

You do not have to fill every patch of open floor. Leave deliberate empty space between your furniture groupings so the room can breathe. When your eyes take in patches of bare flooring, your brain reads the sitting room as calm, uncluttered, and spacious.
Designing a modest sitting room comes down to smart, conscious decisions. Lift your curtain rods, pick furniture with visible legs, and control visual clutter. You will create a comfortable retreat that you truly want to spend time in. Pick two ideas to test this weekend and see how much bigger your room feels.