Imagine waking up, grabbing a hot mug of coffee, and stepping straight onto a deep cedar deck surrounded by tall pines. A rustic house with a wide perimeter porch connects your indoor rooms with the outdoors all day long. These covered decks bring the forest right to your doorstep, sheltering you from rain and sun while keeping you close to nature.
The following plans offer practical layouts for everything from compact off-grid cabins to expansive timber-frame homes. Here are 28 rustic house designs built with wrap-around porches that handle steep mountain terrain, heavy weather, and outdoor entertaining.
1. Classic timber frame lodge

Massive hand-milled posts anchor this timber frame design, holding the structure firm against heavy mountain winds. The wide porch incorporates traditional mortise-and-tenon joinery secured with oak pegs instead of modern steel brackets. Heavy Douglas fir ceiling beams throw deep shadows across the deck, keeping the living areas cool during hot summer afternoons.
Cedar rocking chairs fit naturally along the outer perimeter. A thick fieldstone foundation lifts the framing off sloping ground and shields the lower wood posts from wet soil.
2. Weathered cedar shake mountain cottage

Natural cedar shake siding turns a soft silver-gray after seasons of sun, wind, and rain. A continuous porch gives you open views of the surrounding hills from every side of the house. Dark bronze window trim contrasts cleanly against the rough, weathered cedar walls.
Heavy wool blankets, outdoor floor rugs, and ski lodge Christmas decor turn this exterior living area into a warm space during winter months.
3. Modern mountain farmhouse

White board-and-batten siding combines with native stone along the lower exterior walls. A black standing-seam metal roof sheds heavy winter snow and matches the square porch columns. Deep roof overhangs protect wide picture windows from intense midday glare.
The main living area connects straight to the porch. You can prepare meals in the kitchen, slide open the wide pocket doors, and serve dinner guests directly on the covered deck.
4. Heavy timber post-and-beam haven

Thick horizontal beams rest on hefty vertical posts to create a rugged structural frame. Unfinished native logs form the outer railings, giving the wrap-around deck an authentic backwoods profile. Curved tree branches serve as individual balusters between each log post.
Builders often rely on heavy timber framing for high-elevation sites. You can study structural timber joinery standards through the Timber Framers Guild. This sturdy framework easily carries high snow loads and resists strong ridge winds.
5. Hand-hewn log cabin sanctuary

Square-cut white pine logs with gray chinking recreate nineteenth-century building methods. The porch wraps around the entire structure, so you can always find a sheltered spot on the downwind side of the house. Wide wood planks underfoot match the appearance of historic pioneer cabins.
Hand-forged iron lanterns hang directly from the ceiling joists, washing the squared log walls in warm light every evening.
6. Stone and rough-sawn gable retreat

Dry-stack river rock covers the lower half of the walls, meeting rough-sawn cedar siding above. Gabled rooflines divide the continuous porch into distinct zones for outdoor cooking and seating. Thick stone piers lift each wooden post off the deck floor to prevent moisture rot.
The widened porch corner holds an outdoor stone fireplace, giving you a warm gathering spot during cold autumn evenings.
7. Scandinavian Nordic dark cabin

Jet-black wood stain paired with light pine decking creates sharp Nordic styling. The wrap-around porch uses stainless steel cable railings instead of thick wooden spindles, keeping your sightlines clear toward nearby peaks. Simple horizontal roof beams reinforce the clean geometry.
The dark walls absorb solar heat in cold climates, while the deep roof overhang keeps snow drifts away from the primary entrance.
8. Appalachian dovetail log retreat

Precision-cut dovetail corners lock heavy squared timbers together tightly without metal fasteners. The wide porch provides ample floor area for a dining table, a porch swing, and dry cordwood storage. Rough fieldstone steps connect the wooden deck to the soil below.
Thick solid-timber walls absorb heat during sunny daytime hours and release that warmth back into the home throughout cold nights.
9. Contemporary monopitch alpine cabin
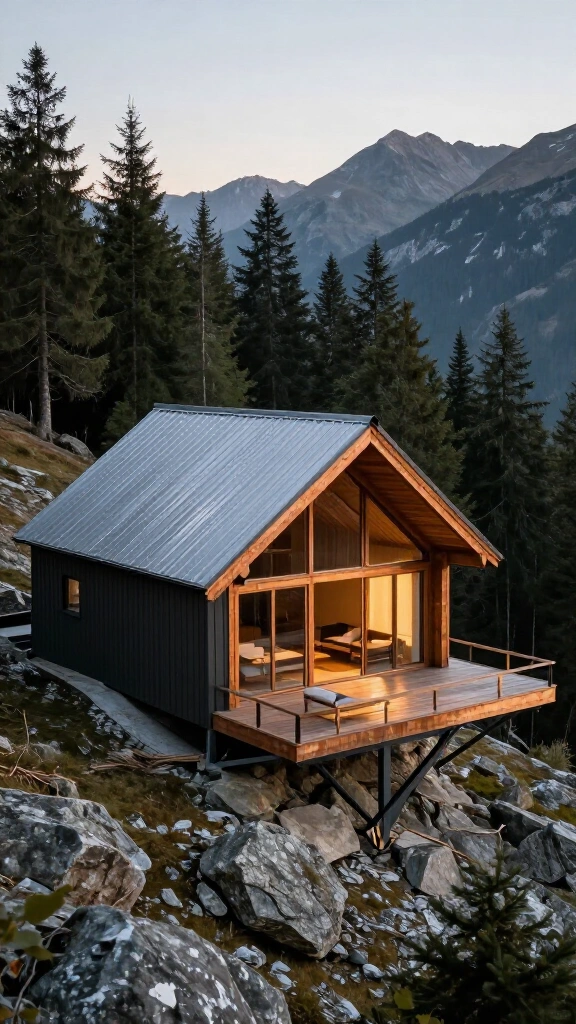
A shed roof slopes down toward the rear, creating tall ceilings in front and letting low winter sun into the main living space. The asymmetrical wrap porch widens at the primary corner to give you extra seating space facing the view. Corrugated galvanized metal panels line the soffits, adding fire resistance and moisture protection.
Cantilevered steel brackets support portions of the deck over steep drop-offs, making the design suitable for rugged, sloped lots.
10. Craftsman bungalow mountain cottage

Tapered square columns resting on stone piers support the perimeter roof of this Craftsman design. Wide overhanging eaves reveal exposed rafter tails that reflect early twentieth-century architectural traditions. Oil-finished Douglas fir floorboards run across the entire porch deck, resisting foot traffic and seasonal weathering.
Adirondack chairs arranged along the railings turn the corners into quiet reading spots during mild summer weather.
11. Reclaimed barnwood homestead

Reclaimed oak timbers and faded red barn siding give this home an aged exterior from the day workers finish construction. Wire-brushed planks make up the porch deck, while salvaged corrugated steel lines the ceiling above. Rainfall on the metal panels creates an unmistakable sound that carries throughout the outdoor space.
Using recycled timbers from older agricultural structures reduces lumber waste and introduces weathered hardwoods that modern mills rarely produce.
12. Pacific Northwest cedar haven
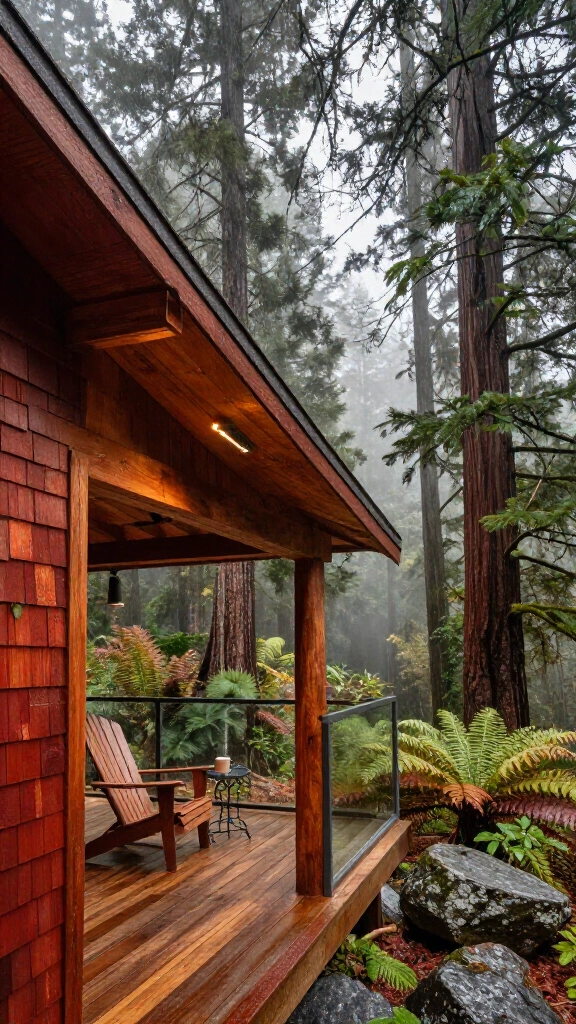
Western red cedar shingles protect the exterior from constant coastal and mountain moisture thanks to their natural oils. Tempered glass panels serve as the porch railing, keeping sightlines clear through dense fir trees. Recessed infrared heaters in the porch ceiling keep the deck comfortable through cold autumn rain.
Clear tongue-and-groove cedar paneling finishes the porch ceiling, preventing wind uplift during coastal winter storms.
13. Adirondack Great Camp style

Cedar branch railings and birch bark accents define this Great Camp design. The perimeter porch incorporates built-in benches and unpeeled branch brackets typical of historic upstate New York camps. You can study the history of these regional building styles through the National Park Service rustic architecture archives.
Heavy wool blankets and rustic ski lodge holiday decor equip the porch for gatherings right into the winter season.
14. Colorado split-log ranch

A single-story layout keeps all living areas on one level, connecting the rooms directly to the surrounding property. A low-profile wrap porch circles the ranch house, eliminating exterior staircases and providing direct access to the yard. Lodgepole pine trusses frame the front entry, while simpler shed roofs cover the side decks.
The ground-level deck allows quick access to nearby gardens, workshops, and firewood sheds.
15. Glass-front A-frame with wrap deck

A triangular wall of glass fills the front gable, pulling daylight deep into the vaulted interior. An elevated porch follows the sharp base angles of the A-frame, giving you vantage points that look down through the tree canopy. A powder-coated steel spiral staircase links the upper deck directly to the ground.
Building the wrap-around porch several feet above grade keeps local wildlife off the main deck and lifts outdoor chairs above low brush.
16. Chinked timber homestead

Round spruce logs with flexible synthetic chinking seal the exterior against air leaks. The porch roof slopes down at a shallow angle from the primary rafters, lowering the perimeter profile of the cabin. Broad flagstone steps lead up to the porch deck from multiple approaches around the yard.
Thick exterior logs act as a thermal battery, slowing down temperature swings during cold mountain nights.
17. Industrial mountain steel-and-wood haven

Exposed steel I-beams carry Douglas fir ceiling joists, combining industrial strength with wood accents. The wrap porch uses composite deck boards paired with welded steel mesh panel railings. These metal components eliminate rot problems on exposed mountain ridges where driving rain quickly degrades untreated lumber.
Rigid steel framework withstands heavy wind gusts without creaking or loosening over decades of exposure.
18. Blue Ridge Mountain overlook cottage

Moss-green siding helps this cottage blend into deciduous mountain woods. The rear section of the porch expands into an octagonal gazebo that looks out across the valley below. Traditional tongue-and-groove beadboard ceilings painted light blue reflect historic Appalachian building customs and help deter nesting wasps.
Hanging ferns and wooden rocking chairs finish the exterior living space without crowding the perimeter walkway.
19. Lakefront Douglas fir chalet

Large gables hold heavy timber king post trusses visible across open water. The lakeside section of the porch connects directly to a boardwalk leading down to a private boat slip. Live-edge cedar slab benches along the railings provide sturdy seating that withstands wet gear and swimming equipment.
Marine-grade sealants protect the deck planks from moisture rising off the water during humid summer mornings.
20. High-country board-and-batten lodge

Vertical rough-sawn pine siding with battens mirrors the straight trunks of nearby pine groves. The porch uses square timber handrails secured with heavy black structural lag screws. This construction delivers the appearance of a heavy timber lodge at a fraction of the cost of full-log walls.
Dark charcoal paint on window casings and fascia boards creates sharp borders against the natural wood boards.
21. Fieldstone and rough bark hermitage

Poplar bark shingles cover the upper gables, insulating the walls and softening outside noise. Thick fieldstone retaining walls form the foundation beneath the wrap-around deck, tying the structure into the rocky hillside. Hand-laid granite steps connect the porch to gravel garden paths below.
The combination of rough bark and unshaped fieldstone helps the house match natural boulders and trees across the lot.
22. Modern rustic A-frame hybrid

This hybrid plan adds flat-roof wings onto a classic A-frame center, creating regular vertical walls for upstairs bedrooms and closets. A continuous porch surrounds both the central peak and the wings to unify the exterior. Black steel tie rods brace the outer roof posts against lateral wind load.
This floor plan eliminates the lost headroom of steep A-frame rafters while preserving the tall central living room inside.
23. Ponderosa pine timberline cabin

Yellow Ponderosa pine timbers form the exterior walls, giving the cabin a golden hue. The porch incorporates an outdoor kitchen with a stone pizza oven and a built-in gas grill. Heavy timber barn-door panels slide along iron tracks on the porch rail to deflect high mountain wind during storms.
You can research log construction standards through the National Association of Home Builders building systems councils. Proper log grading guarantees these heavy timbers settle predictably over time.
24. Alpine Swiss chalet twist

Scrollwork along the fascia boards echoes traditional building crafts from the European Alps. The wrap-around porch incorporates flat-board balusters with carved geometric cutouts instead of standard square spindles. A matching second-story balcony extends out above the lower porch, doubling your covered outdoor seating area.
Warm exterior bulbs mounted behind the valance boards illuminate the decorative woodwork when darkness falls across the valley.
25. Moss-rock foundation cabin

Masons gathered native moss rock directly from the property to build the foundation piers supporting the porch. Living lichens and mosses cling to the stone, matching the colors of nearby forest ledges. Rough hemlock planks cover the deck surface, offering solid footing even when wet.
Using stone from the actual job site anchors the building visually into the hillside.
26. Minimalist black pine retreat

Shou Sugi Ban, the traditional Japanese technique of charring timber, produces a weather-resistant matte black finish that repels pests and resists rot. The wrap-around porch sits level with the interior floors, creating a flat walk between indoor and outdoor spaces. Concealed LED strip lights beneath the top handrail illuminate the deck surface after dark.
Clean lines and uniform dark tones eliminate visual clutter, focusing your attention outward toward the surrounding woods.
27. Double-decker wrap porch lodge

A two-story design doubles your outdoor deck space without expanding the building foundation footprint. The upper deck opens directly from second-floor bedrooms, while the main-level porch serves the dining room and kitchen. Full-length log posts extend straight from the ground to the upper roofline, supporting both levels at once.
Homeowners often place hammocks on the quiet upper level and use the spacious ground-floor porch for outdoor dining and cookouts.
28. Sunken hearth mountain haven

The porch corner steps down into a sunken stone fire pit that shields guests from sudden wind gusts. Thick slate tiles pave the fire pit floor, encircled by built-in cedar benches that seat large groups. The adjoining covered deck stores seasoned firewood out of the rain just steps away from the hearth.
The sunken design maintains open sightlines from the rest of the deck while creating a warm gathering point on freezing winter nights.
Finding your mountain floor plan
A wrap-around porch changes how you interact with your land throughout the year. It provides dry outdoor space during heavy rainstorms, shade during hot summer afternoons, and wind protection in the middle of winter. Select a design that matches your lot’s topography, use durable local stone and timber, and build a porch you will use in every season.