How to Plan Custom Pantry Shelving Heights for Maximum Grocery Storage
Building a custom walk-in pantry is a dream for most homeowners. You finally have a dedicated space to organize your groceries, hide your small appliances, and stockpile bulk items. Unfortunately, many contractors build pantry shelving with identical 12-inch vertical spacing from the floor to the ceiling. This rigid spacing creates massive amounts of wasted air above short soup cans, while simultaneously preventing you from standing a box of cereal upright. A pantry is a highly functional workspace, and the shelving math must reflect the actual height of modern groceries.
My Hands-On Experience with Bulk Storage
In the fall of 2024, I designed a walk-in pantry for a family of six who heavily relied on bulk warehouse stores like Costco. The original builder had installed fixed MDF shelves every 14 inches. The client was furious because they could not fit their massive stand mixer on any shelf, nor could they store their oversized bulk olive oil jugs. We tore the entire system out (which required patching and fixing the drywall, similar to the process in my drywall archway guide). I installed heavy-duty adjustable metal tracks and customized the shelf heights down to the inch. The family instantly gained 40 percent more usable storage space in the exact same footprint.
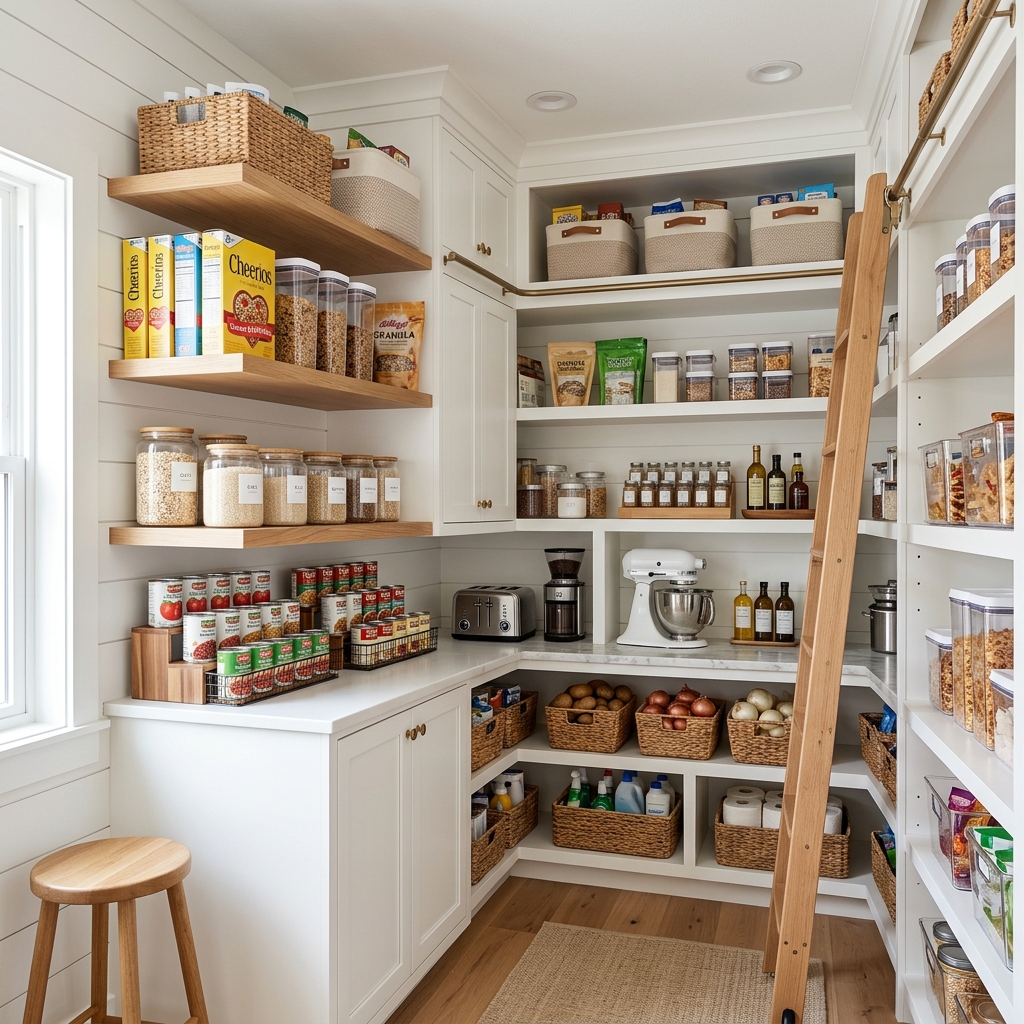
The Essential Measurements
To build a truly functional pantry, you must categorize your storage needs and assign specific vertical heights to each zone. The National Association of Home Builders (NAHB) recommends designing storage around the physical ergonomics of the user, keeping heavy items low and light items high.
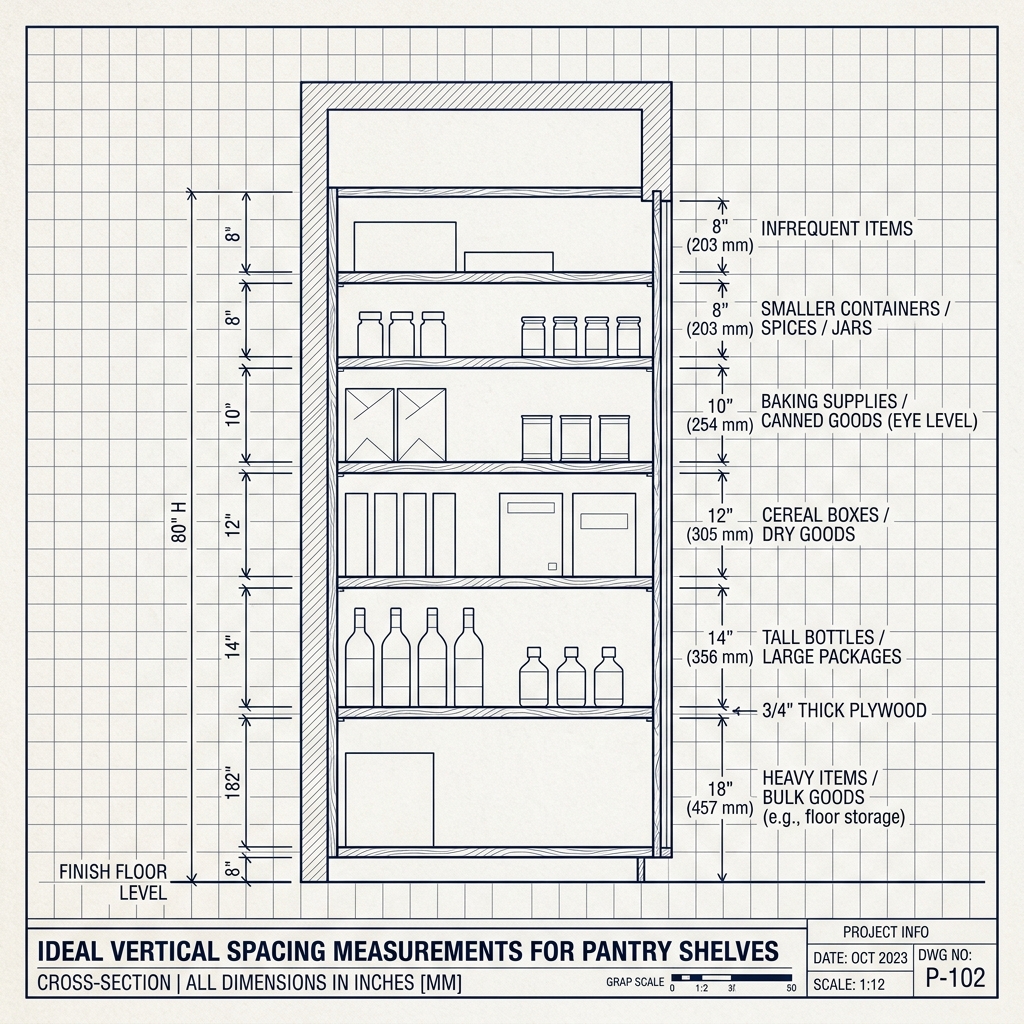
Start at the floor. The bottom zone of your pantry should be reserved for massive, heavy items: dog food bags, bulk paper towels, and step stools. Leave at least 18 to 20 inches of vertical clearance from the floor to the first shelf. This allows you to slide heavy items in and out without lifting them.
The middle zone (waist to chest height) is your high-traffic area. Dedicate a shelf with 14 to 16 inches of vertical clearance for tall cereal boxes, large pasta jars, and tall appliance storage (like blenders or slow cookers). Directly above that, create a densely packed zone for canned goods. Canned vegetables are short. You only need 7 to 8 inches of vertical clearance for a single layer of cans, or 10 inches if you use tiered can organizers.
Adjustability is Mandatory
Grocery packaging changes constantly. The cereal box you buy today might be two inches taller next year due to a corporate redesign. If you nail your shelves permanently into wooden cleats, your pantry is trapped in time. You must use adjustable shelving hardware.
Install vertical metal standards screwed directly into the wall studs every 16 inches. Use heavy-duty brackets that can handle extreme weight. A three-foot span of canned goods can weigh over 100 pounds. If you secure the hardware properly, you can move the shelves up or down whenever your grocery habits change.
Need to calculate measurements for your space?
Use our free, interactive Flooring Calculator to calculate dimensions, box requirements, or guidelines automatically.
Calculate Renovation Materials→