One of the most intimidating design challenges in a kitchen remodel is coordinating natural wood flooring with wood kitchen cabinets or island accents. Homeowners often fall into one of two extremes: they try to match the exact species and stain across all surfaces,creating a flat, overwhelming amber box,or they pick two completely different woods that violently clash. Successful wood mixing relies on matching underlying color undertones while varying grain scale and stain depth.
A Real Kitchen Remodel: Correcting Yellow-Pink Clashes
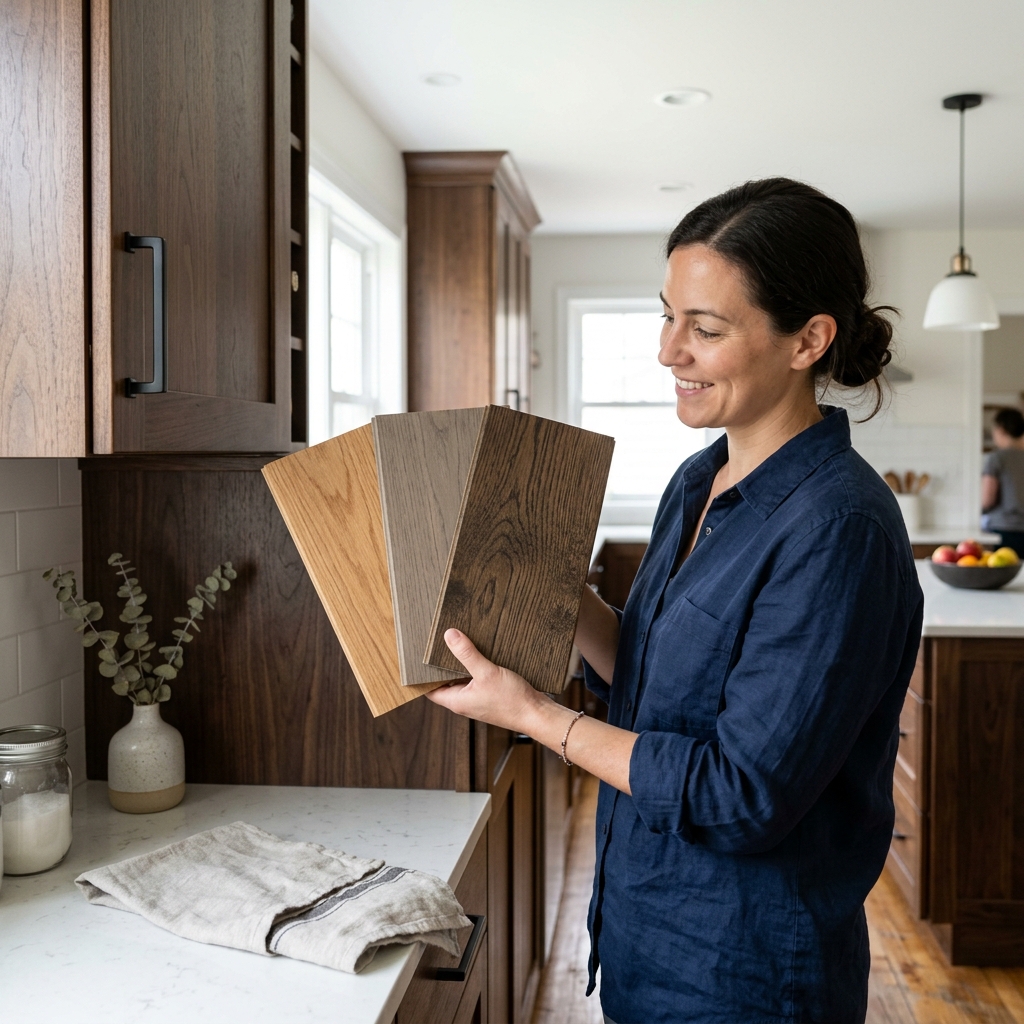
In late 2025, a client in Seattle installed warm yellow-gold natural oak floors alongside new red oak cabinets finished in a pinkish-brown stain. Despite both being real hardwoods, the room felt instantly wrong. The strong yellow undertones of the floor fought against the cool pink-red undertones of the cabinets, making both surfaces look muddy and unwashed. We corrected the space by applying a custom neutral stain to the floor that muted the yellow hues, creating a harmonious backdrop.
Identifying Wood Undertone Families
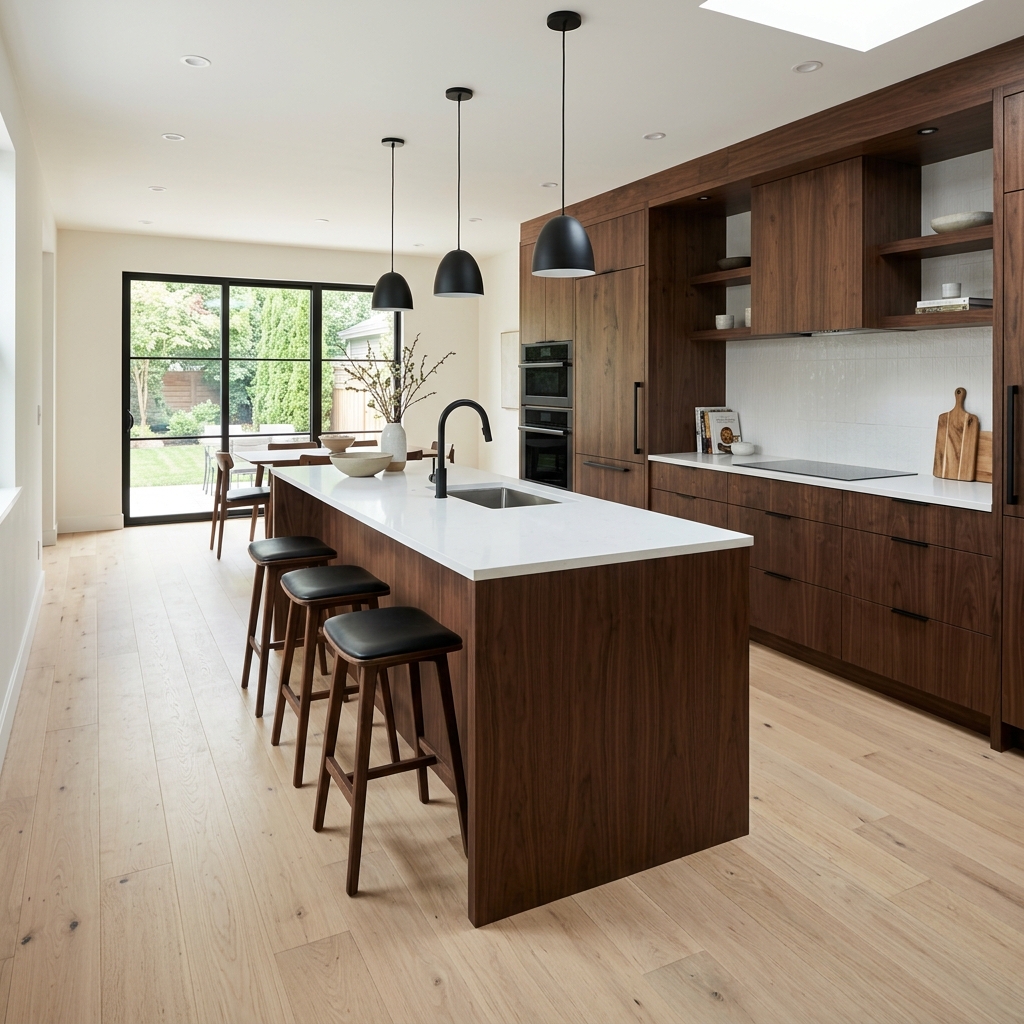
All wood species and stain finishes fall into three primary undertone categories:
Warm Undertones: Includes woods with golden yellow, orange, or reddish hues. Natural white oak, honey maple, cherry, and teak belong to this family. Pair warm woods with other warm-toned elements.
Cool Undertones: Features woods with gray, ash, charcoal, or muted taupe bias. Driftwood finishes, weathered gray pine, and blued-ash fall here. Cool woods require cool wall paints and cool hardware.
Neutral Undertones: Balanced walnut, raw pale oak, and soft greige stains act as universal bridge woods. Neutral undertone woods can be combined smoothly with both warm and cool finishes.
The Rule of Contrast and Grain Scale
Never attempt an exact match between floor stain and cabinet stain unless you are building custom millwork from the exact same lumber lot. Near-matches look like accidental mistakes.
Instead, establish a clear difference in stain value (lightness vs darkness). Aim for at least 3 shades of depth contrast. Pair light natural oak floors with dark walnut cabinets, or rich espresso floors with pale white oak cabinetry. This creates deliberate, high-end contrast.
Also pay attention to grain pattern scale. Red oak has heavy, cathedral graining. Pairing heavy-grained red oak cabinets with heavy-grained hickory floors creates visual clutter. Pair a prominent grain wood with a tight, quiet grain wood like maple or alder.
Step-by-Step Wood Matching Selection Guide
Follow this systematic guide when selecting wood finishes for your kitchen:
- Step 1: Identify your dominant wood surface (usually the floor, which covers the largest surface area).
- Step 2: Sand a small test area or obtain raw samples to determine the true natural undertone (yellow, red, or gray).
- Step 3: Select cabinet finishes that share the same undertone family but differ by at least 3 shades of value.
- Step 4: Introduce a painted surface (such as painted white perimeter cabinets or a dark navy island) to serve as a visual buffer between different wood elements.
- Step 5: View all wood samples vertically under 3000K LED lighting inside the actual kitchen space.
Common Wood Matching Mistakes
Avoid these four mistakes when combining natural wood elements:
- Mixing red and yellow undertones: Pairing red cherry cabinets with yellow pine flooring creates an unharmonious color clash.
- Matching stain color without matching grain: Staining maple and oak the same color results in different final shades due to varying grain absorption.
- Using yellow lighting: Incandescent 2700K lighting accentuates yellow undertones in wood, making natural oak look overly orange.
- Forgetting about countertop undertones: Installing green-veined granite over red-toned cherry cabinets and golden floors creates visual overload.
Frequently Asked Questions About Wood Undertones
Can you mix dark walnut cabinets with light oak floors?
Yes. Light natural oak floors paired with rich dark walnut cabinets is one of the most timeless, high-contrast combinations in interior design.
How do I fix wood floors that look too orange?
Orange hues in older floors are usually caused by ambering oil-based polyurethane coatings. Refinishing the floor using a clear water-based polyurethane (like Loba or Bona Traffic HD) eliminates the orange tint.
How many different wood tones can you mix in one room?
Limit your palette to two primary wood tones per room (for example, floor wood and cabinet wood), plus an optional third accent wood used in small decorative items like bar stools or cutting boards.
Professional Trade Best Practices and Environmental Considerations
Building codes and environmental conditions dictate how long interior materials remain functional. Environmental factors like relative humidity shifts, thermal expansion coefficient, subfloor moisture vapor emission rates, and structural deflection play massive roles in project longevity. Professional contractors always test ambient indoor air conditions using digital moisture meters and thermo-hygrometers prior to unloading finish materials on site.
Acclimation is a mandatory requirement for all wood, laminate, and luxury vinyl flooring products. Store boxed materials inside the climate-controlled installation space for a minimum of 48 to 72 hours prior to opening packages. This allows internal moisture content to balance with home HVAC operating levels, preventing post-installation board buckling or joint gaps.
Detailed Tool Checklist and Equipment Safety
Working efficiently requires gathering appropriate safety gear and specialized trade tools before starting construction. Always wear ANSI-approved eye protection, N95 dust respirators when cutting masonry or drywall, and heavy-duty knee pads during floor installations. Keep a calibrated 4-foot spirit level, laser measuring tool, steel square, and chalk line on hand for layout accuracy.
- Personal Protective Equipment: N95 respirators, hearing protection, safety glasses, cut-resistant gloves.
- Layout Tools: 4-foot spirit level, laser distance meter, framing square, blue chalk reel.
- Cutting Tools: Miter saw with carbide finish blade, oscillating multi-tool, utility knife with fresh blades.
- Surface Prep Tools: Floor scraper, margin trowel, heavy-duty mixing paddle, shop vacuum with HEPA filter.
What building codes govern residential interior renovations?
Residential renovations are governed by the International Residential Code (IRC) alongside local municipal amendments. Key code enforcement areas include structural joist span limits, stairway riser heights, egress window dimensions, and electrical GFCI/AFCI breaker requirements.
How can I check if a contractor is properly licensed and insured?
Always request a copy of the contractor’s state license number and Certificate of Insurance (COI) listing general liability and workers’ compensation coverage. Verify license standing directly on your state department of professional regulation portal.
Professional Installation Standards and Material Science
Understanding the material science behind interior building components prevents premature failure. Every building material, from ceramic tile thinset and gypsum drywall to natural hardwood flooring and composite decking, has a specific thermal expansion coefficient and equilibrium moisture content. When indoor humidity fluctuates between seasonal extremes (dry winter heating versus humid summer air), un-acclimated materials undergo dimensional change.
For interior wood products, relative humidity must be maintained between 35 percent and 55 percent at a temperature range of 60 to 80 degrees Fahrenheit. Leaving wood flooring or cabinet components in an unheated garage or damp basement prior to installation causes warping, board cupping, and joint separation after installation.
Comprehensive Field Tool Checklist and Job Site Setup
Executing clean installation work requires assembling high-quality trade tools before beginning demolition or layout. Standard DIY toolkits often lack the precision required for tight tolerances. Invest in a 48-inch spirit level, a digital angle gauge, laser distance measure, carbide-tipped cutting blades, and heavy-duty surface protection film.
- Surface Preparation: Heavy-duty floor scrapers, self-leveling compound mixing barrels, margin trowels, and industrial shop vacuums.
- Precision Measurement: Digital calipers, laser levels, stud finders with deep scan modes, and steel framing squares.
- Cutting Equipment: Dual-bevel sliding miter saws, continuous-rim diamond wet saws, and oscillating multi-tools.
- Safety Equipment: N95 particulate respirators, ANSI-approved eye protection, and heavy-duty knee protection pads.
Building Code Compliance and Inspection Readiness
All major residential remodeling projects must comply with the International Residential Code (IRC) and local municipal amendments. Inspections typically occur at three key project stages: rough framing/structural, rough plumbing/electrical/mechanical, and final occupancy sign-off. Skipping permits or failing to schedule inspections can lead to stop-work orders, fines, or issues when selling your property.
How do I know if my project requires a building permit?
Cosmetic updates like painting, hanging curtains, or installing floating floors generally do not require permits. Structural wall removal, electrical circuit additions, plumbing line relocations, and exterior deck builds require municipal permits and inspections.
What is the best way to clean and maintain finished surfaces?
Use pH-neutral cleaners specifically formulated for your material type. Avoid harsh bleach, ammonia, or abrasive scrubbing pads on finished hardwood, natural stone tile, or acrylic bath surfaces.
Need to calculate measurements for your space?
Use our free interactive tool to calculate dimensions automatically.
Calculate Your Kitchen Paint Needs →